Vardzia: Life and Defence inside a Mountain Monastery
Rock-cut shelters, water supply, a pharmacy, wine cellars, and Tamar’s fresco in the monastic complex above the Mtkvari valley.
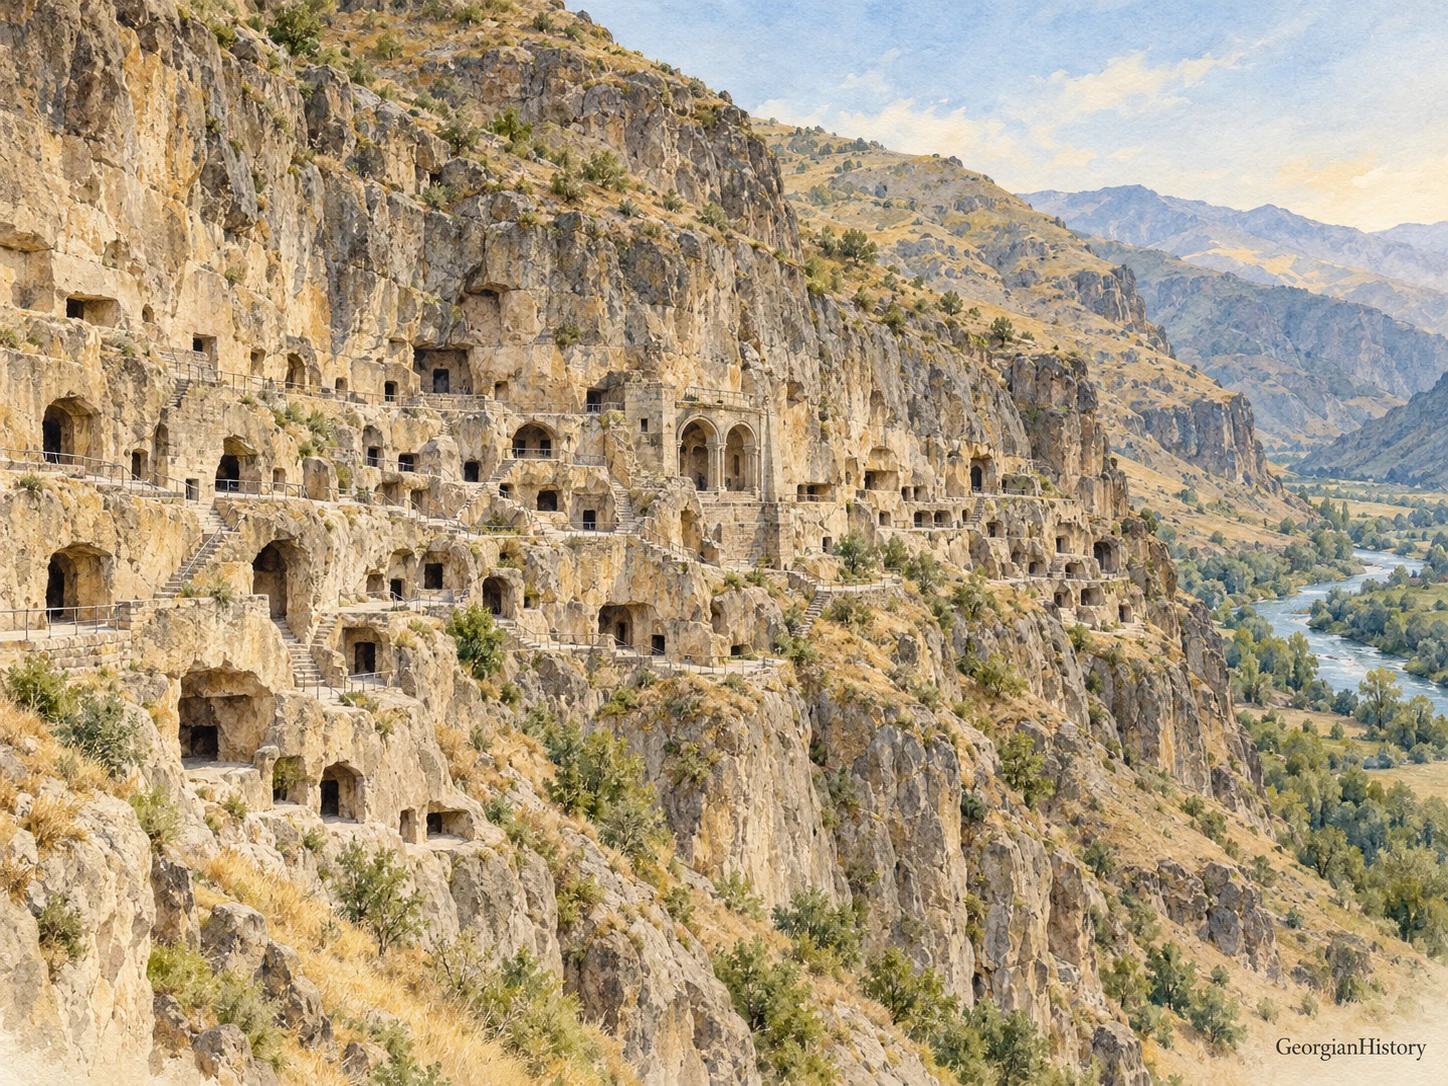
 Above the Kura valley, amid the rugged slopes of southern Georgia, rows of cave openings rise in tiers. From a distance, Vardzia seems part of the mountain itself. Behind the stone façade lies an immense achievement of human labour, with churches, living quarters, passages, cellars and a water supply system.
Vardzia is often called a cave city. It is more accurately understood as a large royal monastery, where spiritual life coexisted with an economy and preparations for defence. To understand the monument, we need to look beyond its celebrated exterior.
George III’s plan and the age of Tamar
Construction began in the twelfth century under George III and continued under his daughter, Queen Tamar. The complex grew gradually as builders cut new rooms, linked them with passages and provided for a large monastic community. It is an outstanding example of Georgian rock-cut architecture from the Golden Age.
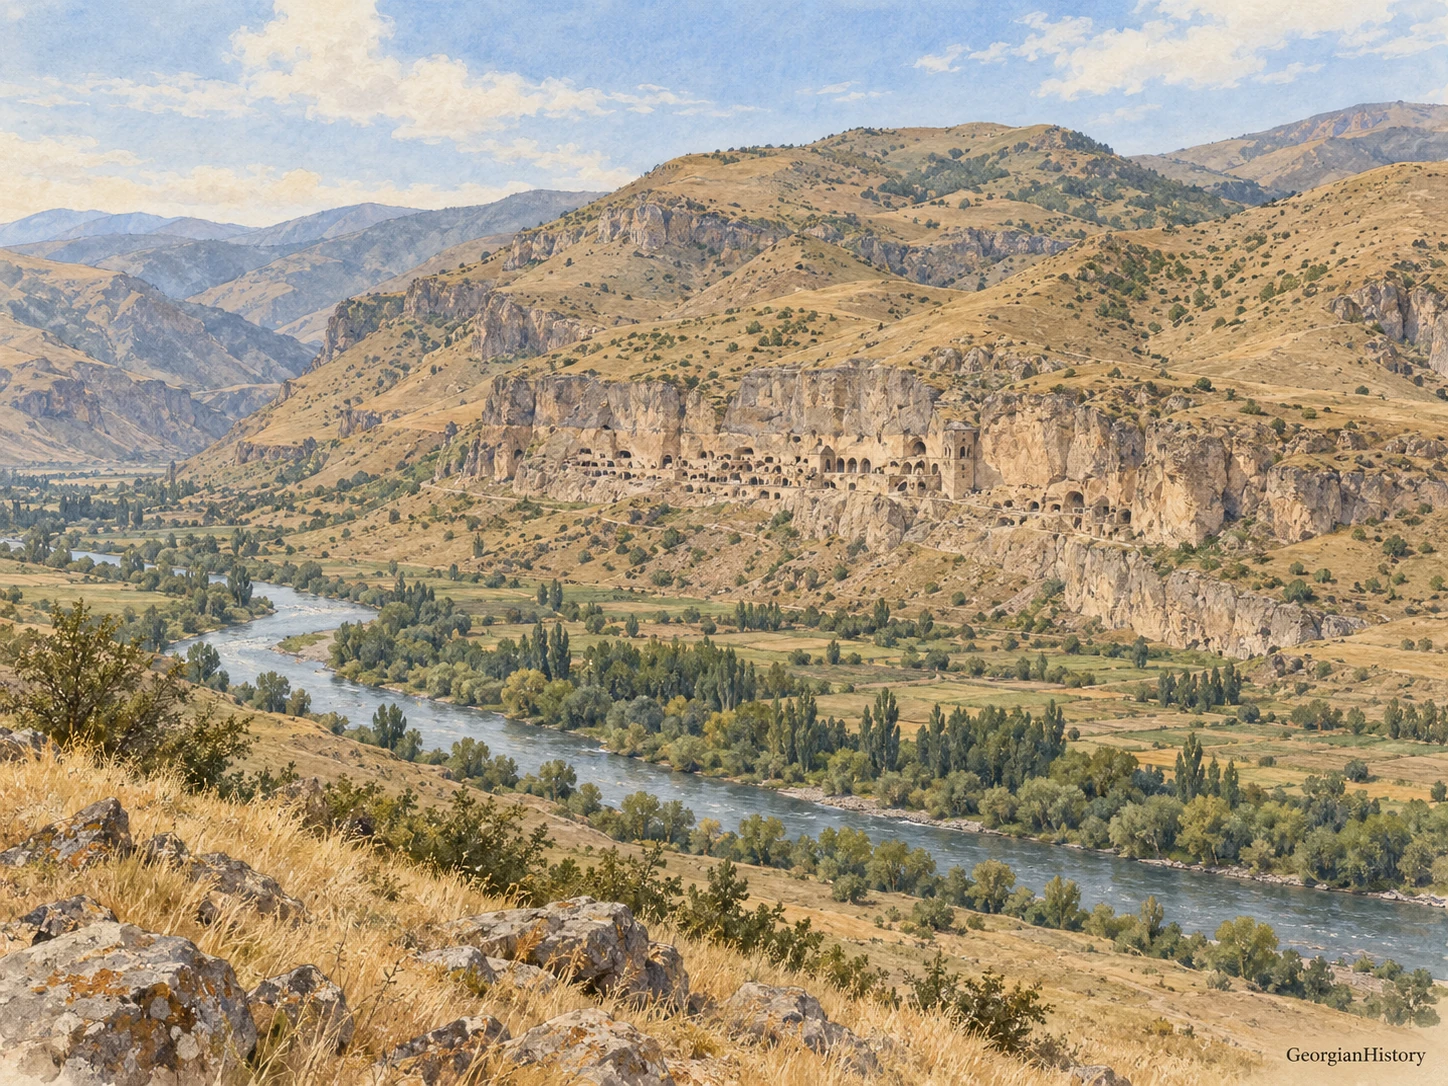
Seen from the valley, the site gives a sense of the scale of the plan. The builders worked deep into the rock. They created space by removing stone, and the terrain and the properties of the rock determined where rooms could go.
How Vardzia was defended
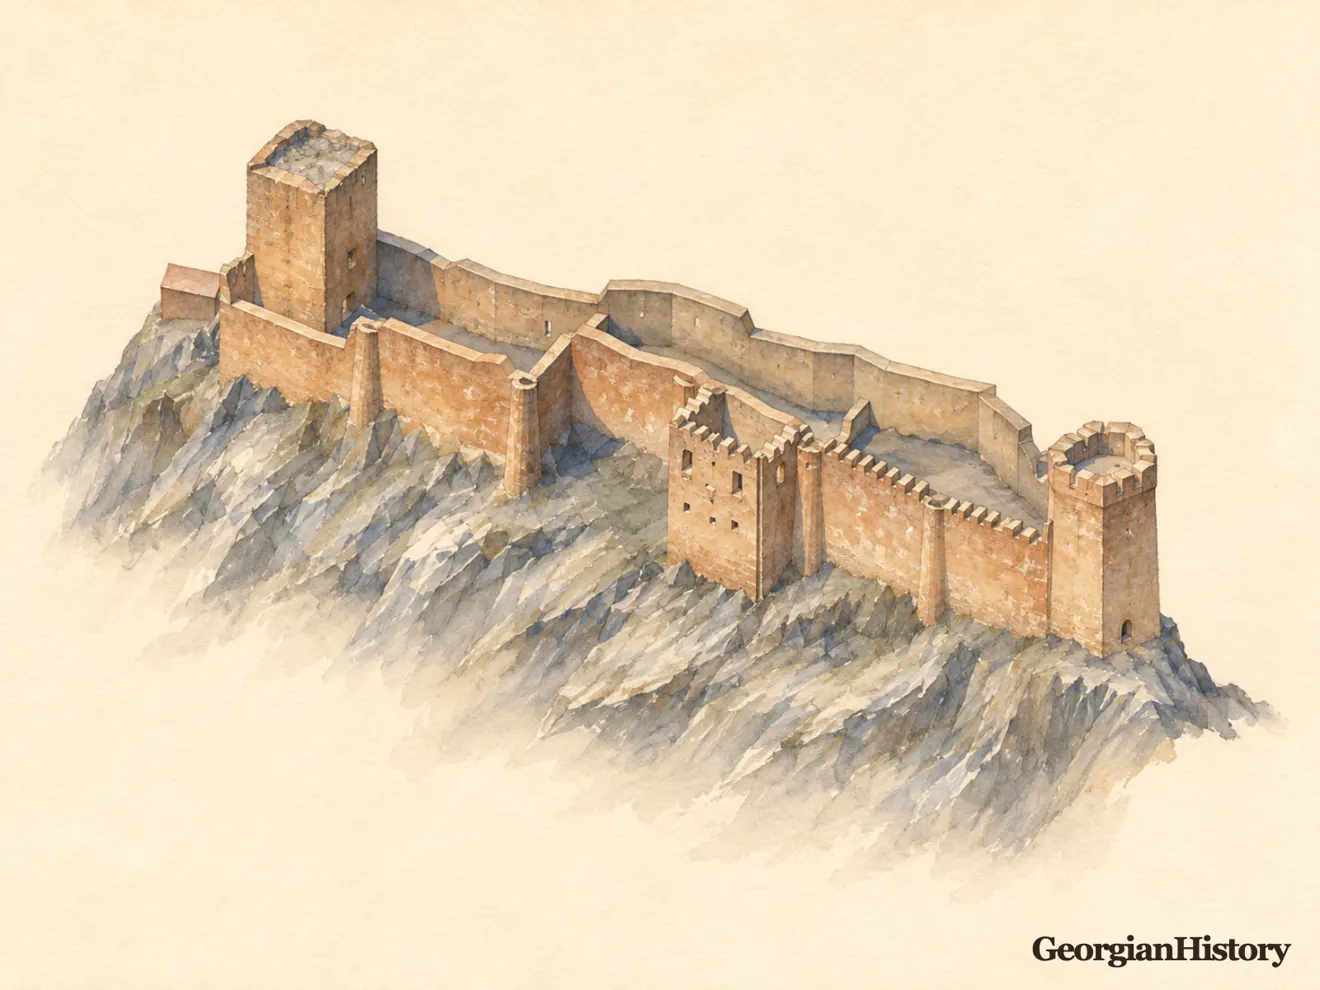
The complex had defensive structures, special refuges and concealed rooms. Its position within a rock mass that was difficult to reach also provided protection.
Vardzia’s layout shows the advantages of this position. Steep approaches hindered movement, and narrow passages restricted the number of people who could act at once. In such confined spaces, attackers found it harder to use superior numbers. This explains what the terrain made possible. An account of a specific assault would require separate documentation.
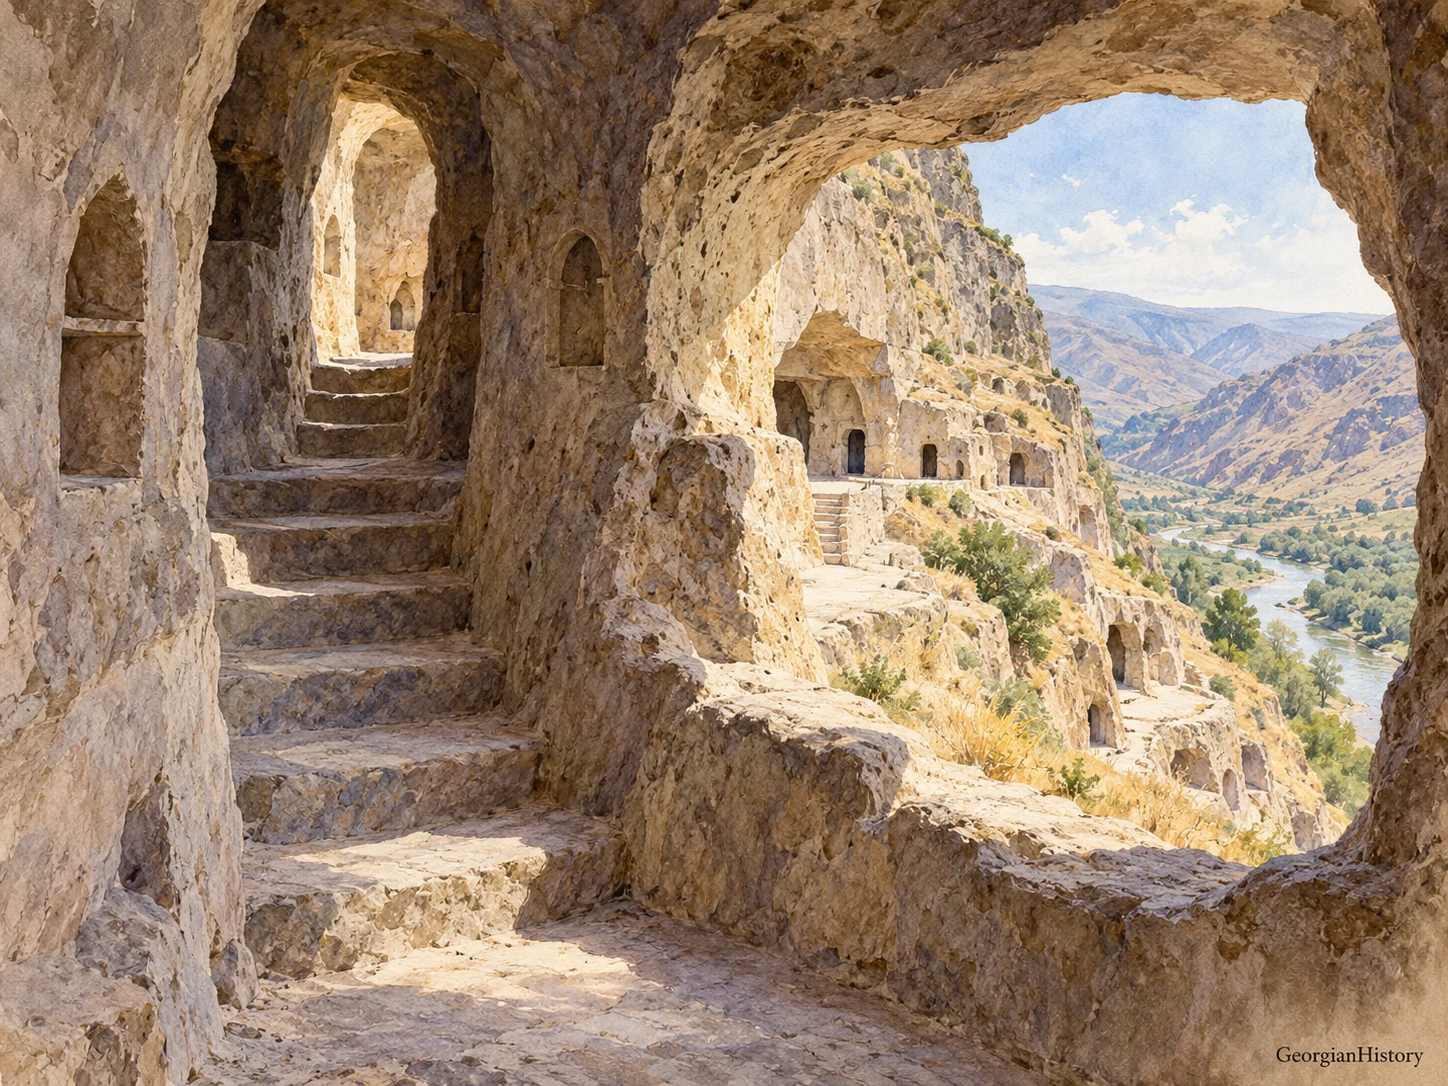
The rock offered shelter, although it could only protect the monastery to a point. Prolonged resistance required water, provisions, secure entrances and outside help. Vardzia’s defences therefore need to be considered alongside the way the monastery was supplied.
Water inside the mountain
A conduit about 3.5 kilometres long brought water to the monastery through a tunnel cut into the rock. A natural spring lay deep within the complex, west of the main church. Water was needed daily, and access to it became especially important in times of danger.
The presence of a water supply alone tells us little about how many people could withstand a siege or for how long. It does show how seriously the builders took the need to supply the monastery.
Cells, storerooms and book culture
Living quarters formed small groups with connecting passages and storerooms. Niches were cut into the walls for beds, vessels, books and lamps. Stone benches and hearths survive. These details let us glimpse the inhabitants’ daily lives behind the grandeur of the royal monastery.
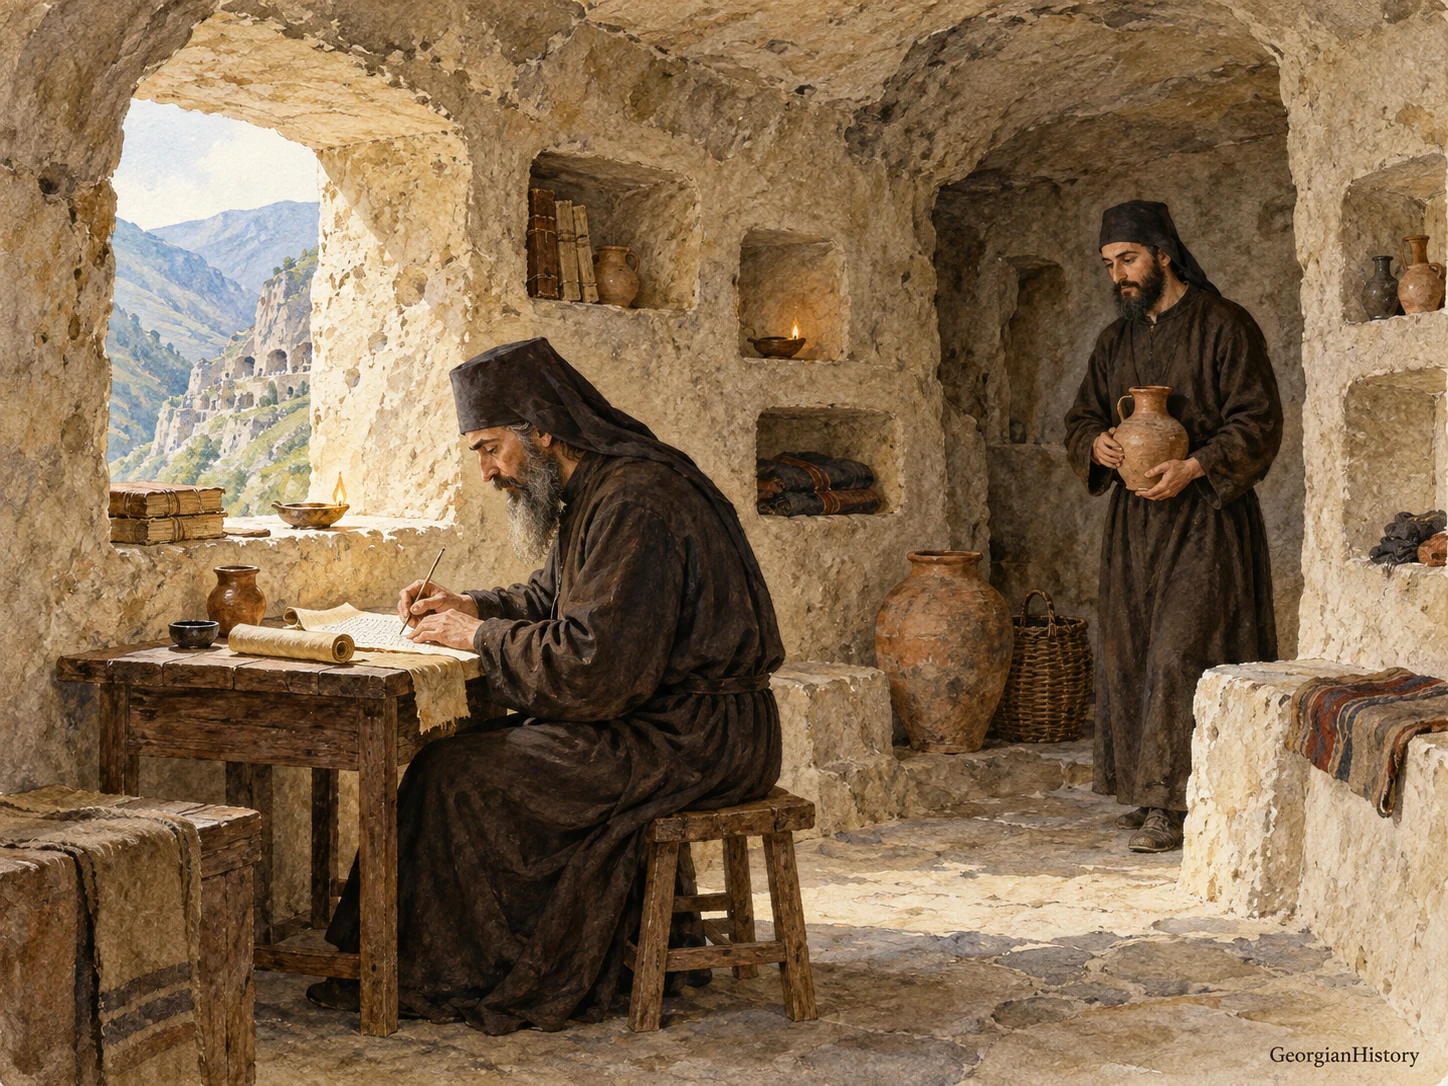
Vardzia was also a centre of book culture. Medieval manuscripts and the work of Ioane Shavteli are associated with it. Texts for worship and religious education were kept here.
What we know about the pharmacy
In its description of the Vardzia Museum-Reserve, the Georgian Encyclopedia lists a pharmacy among the rooms in the complex. This is important evidence for the accepted identification. The brief entry leaves the precise equipment, medicines and arrangements for treatment unspecified.
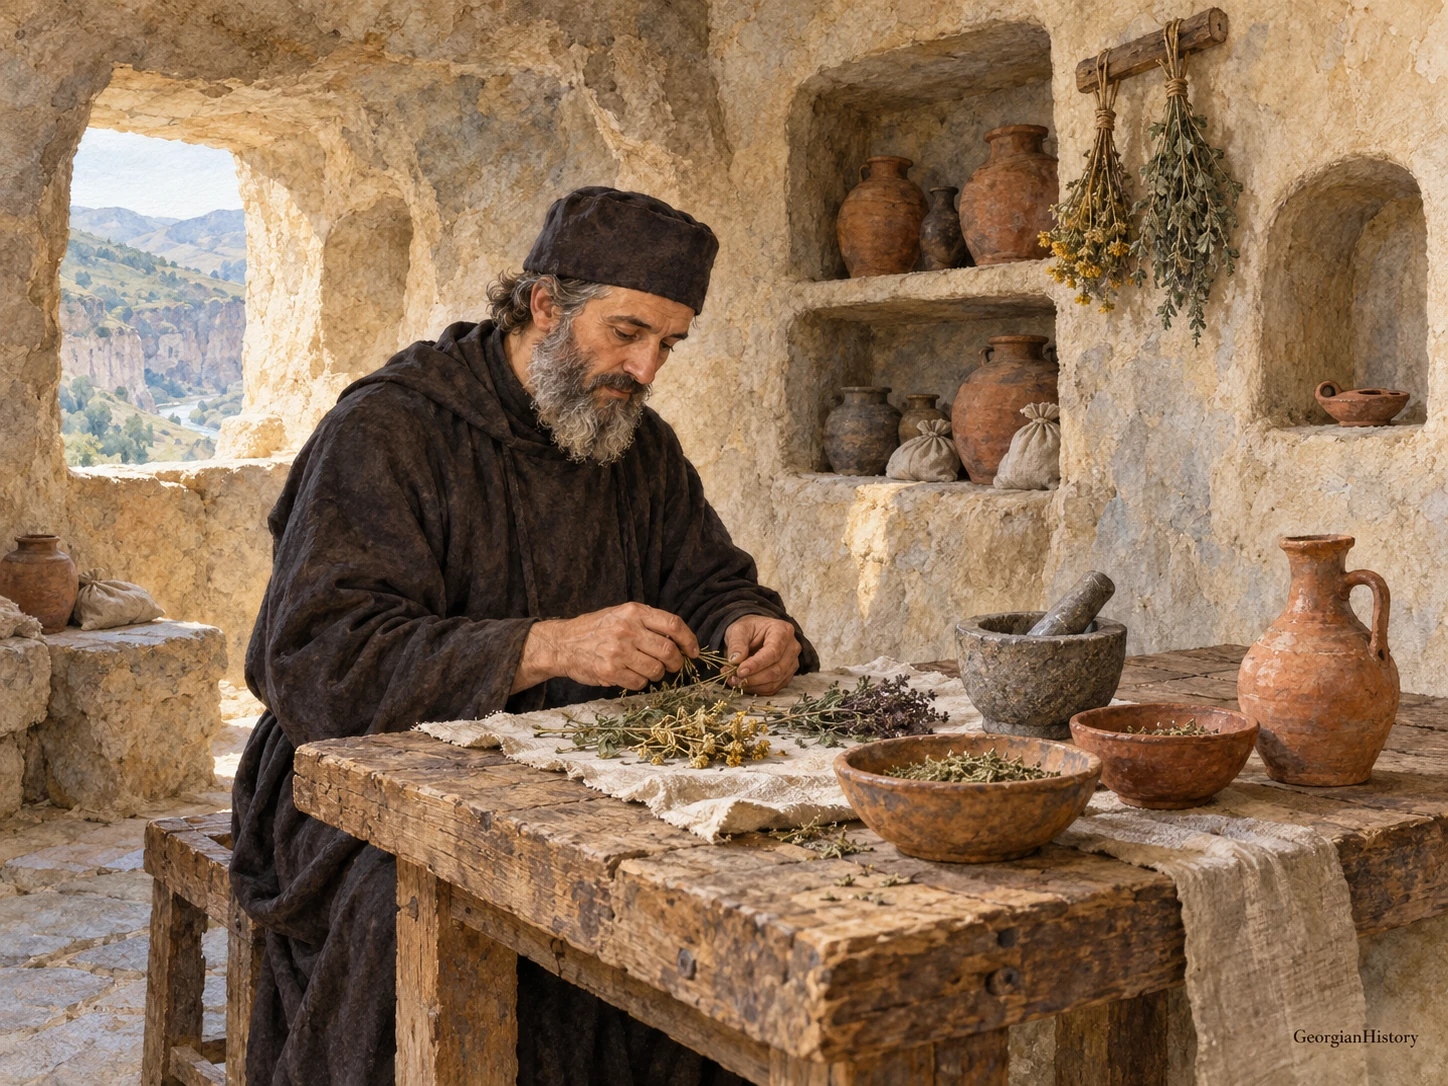
The scene with medicinal plants, vessels and a monastery attendant is therefore an artistic interpretation. It would be premature to conclude from it that Vardzia had a large hospital or that specific remedies were used there.
Marani, the wine cellars
An important part of the monastery’s economy was its marani, or cellars containing qvevri. These large earthenware vessels were used for wine. Their presence shows that the monastery had rooms equipped for storing supplies.
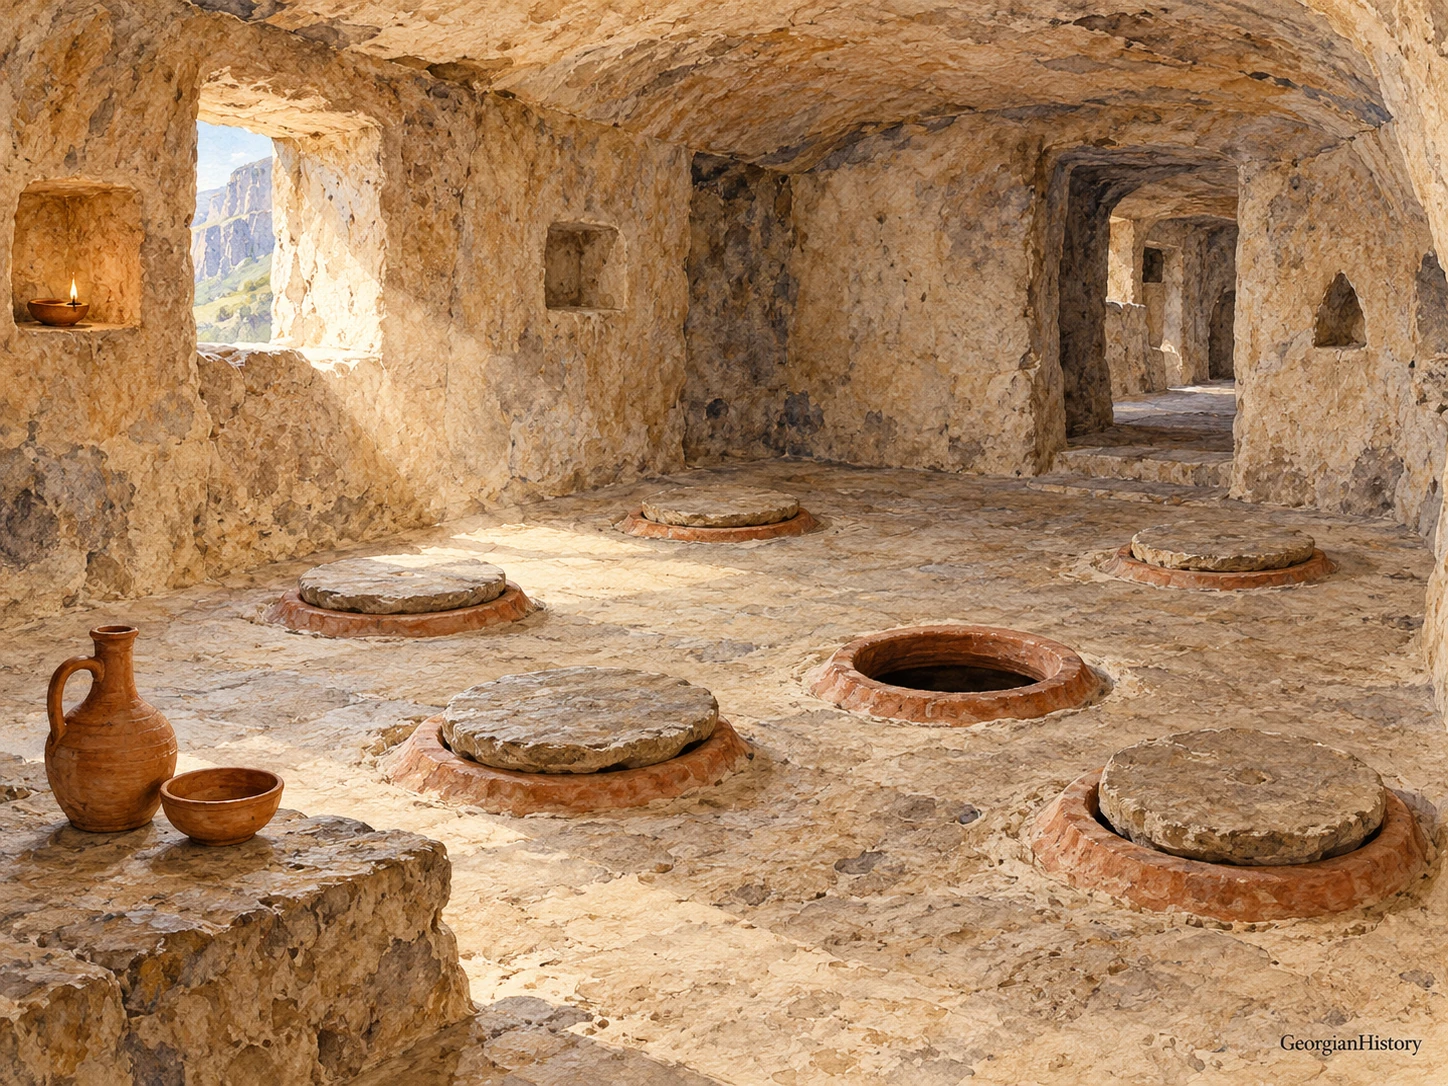
In the watercolour reconstruction, the qvevri are set into the floor, with their mouths and lids visible at the surface. Their arrangement in the picture is illustrative. It helps us imagine how a cellar worked, while the layout of any particular room must be checked separately.
Tamar on the church wall
The Church of the Dormition of the Mother of God became Vardzia’s spiritual and artistic centre. Its paintings preserve portraits of George III and Tamar. The queen wears a crown and rich robes and holds a model of the church, signifying her role in founding and supporting the monastery.
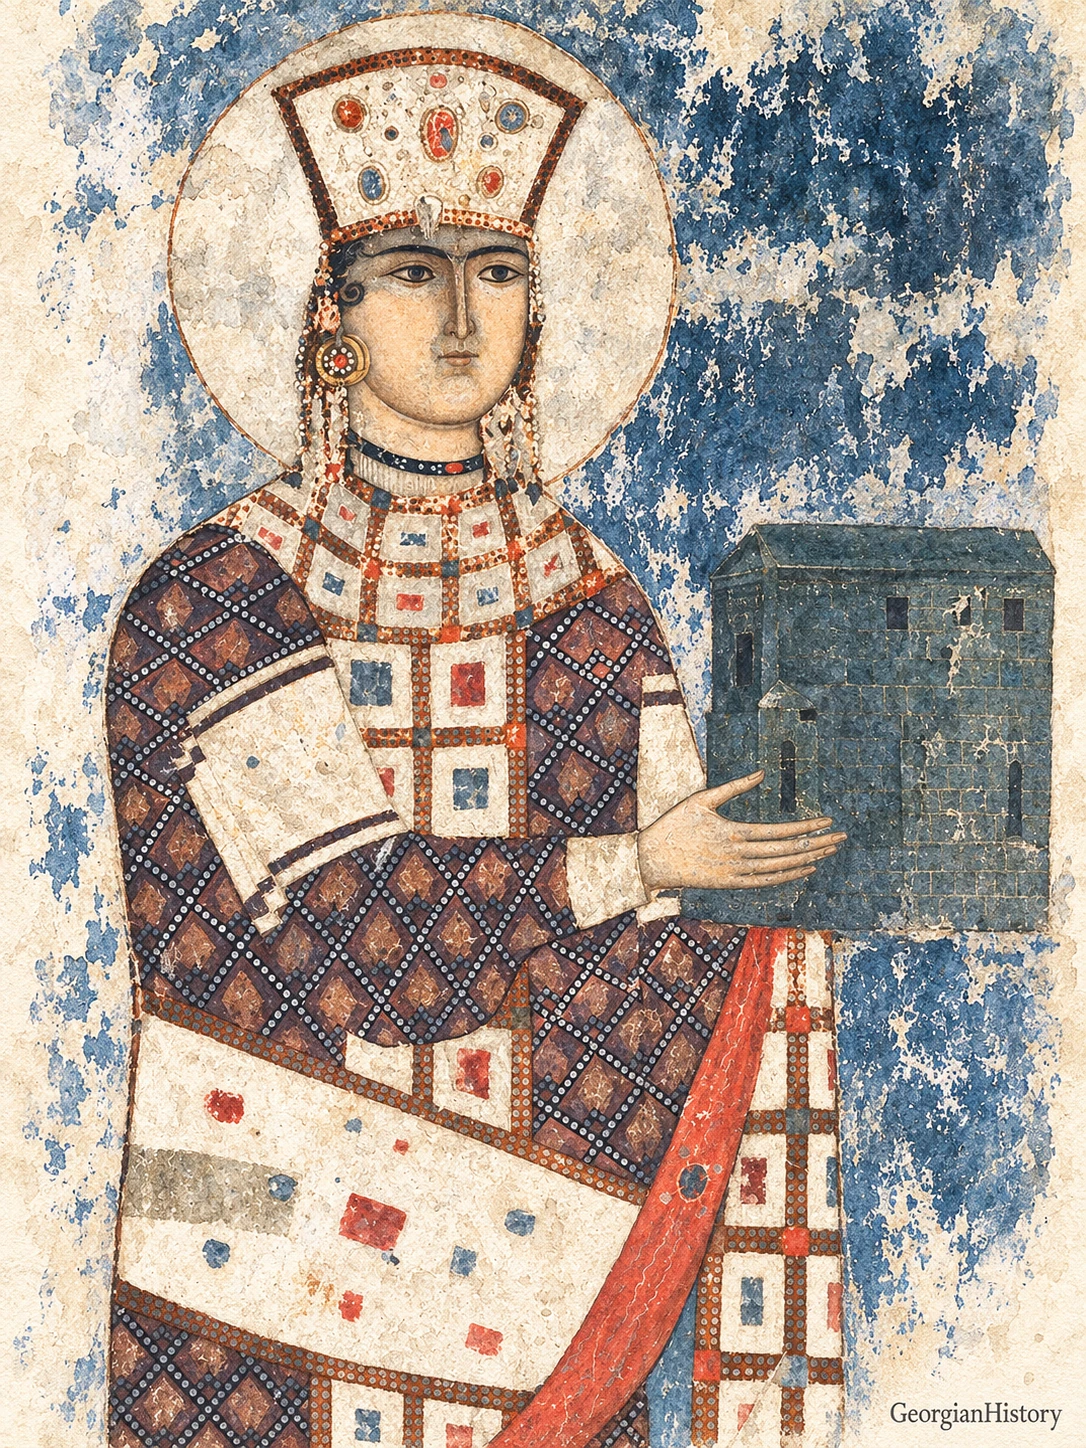
The fresco brings the history of the state together with the history of art. It presents a medieval image of royal authority in the visual language of church painting.
The earthquake and the monastery’s later history
In 1283 a powerful earthquake damaged the cave rooms, tunnels and water supply. The monastery was subsequently restored. Its present form therefore preserves traces of several building periods.
The monastery suffered further destruction in the sixteenth century. In 1551 it was looted by the army of Shah Tahmasp I. Wars and natural disasters changed Vardzia, but its surviving rooms still reveal the complex world of a medieval monastery.
Its history can be read in small details, from a niche for a book and the mouth of a qvevri to passage steps and water channelled through stone. Each shows how much knowledge and work were needed to sustain life inside the mountain.
Sources and further reading
- Georgian Encyclopedia. Vardzia, architecture, water supply and book culture (in Georgian)
- Georgian Encyclopedia. Vardzia Historical and Architectural Museum-Reserve, list of rooms including a pharmacy (in Georgian)
- National Parliamentary Library of Georgia. Vardzia, the monastery ensemble (in Georgian)
- Georgian National Tourism Administration. Vardzia (in English)
- Fresco of Tamar at Vardzia, the photograph of the original used for the watercolour redrawing