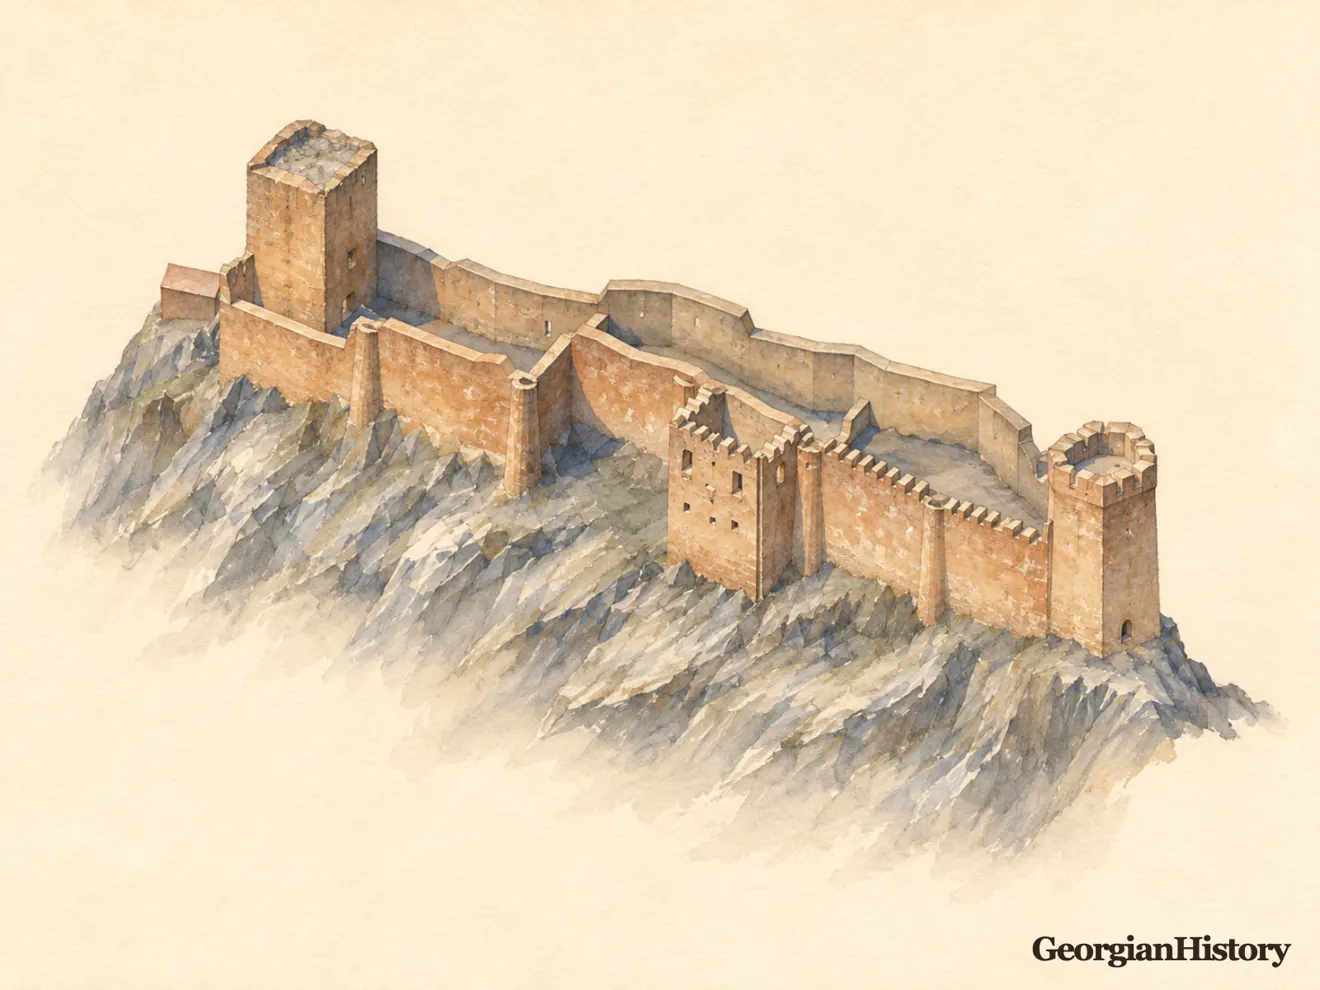
Tkhaba-Erdy
A stone church above the Assa Gorge
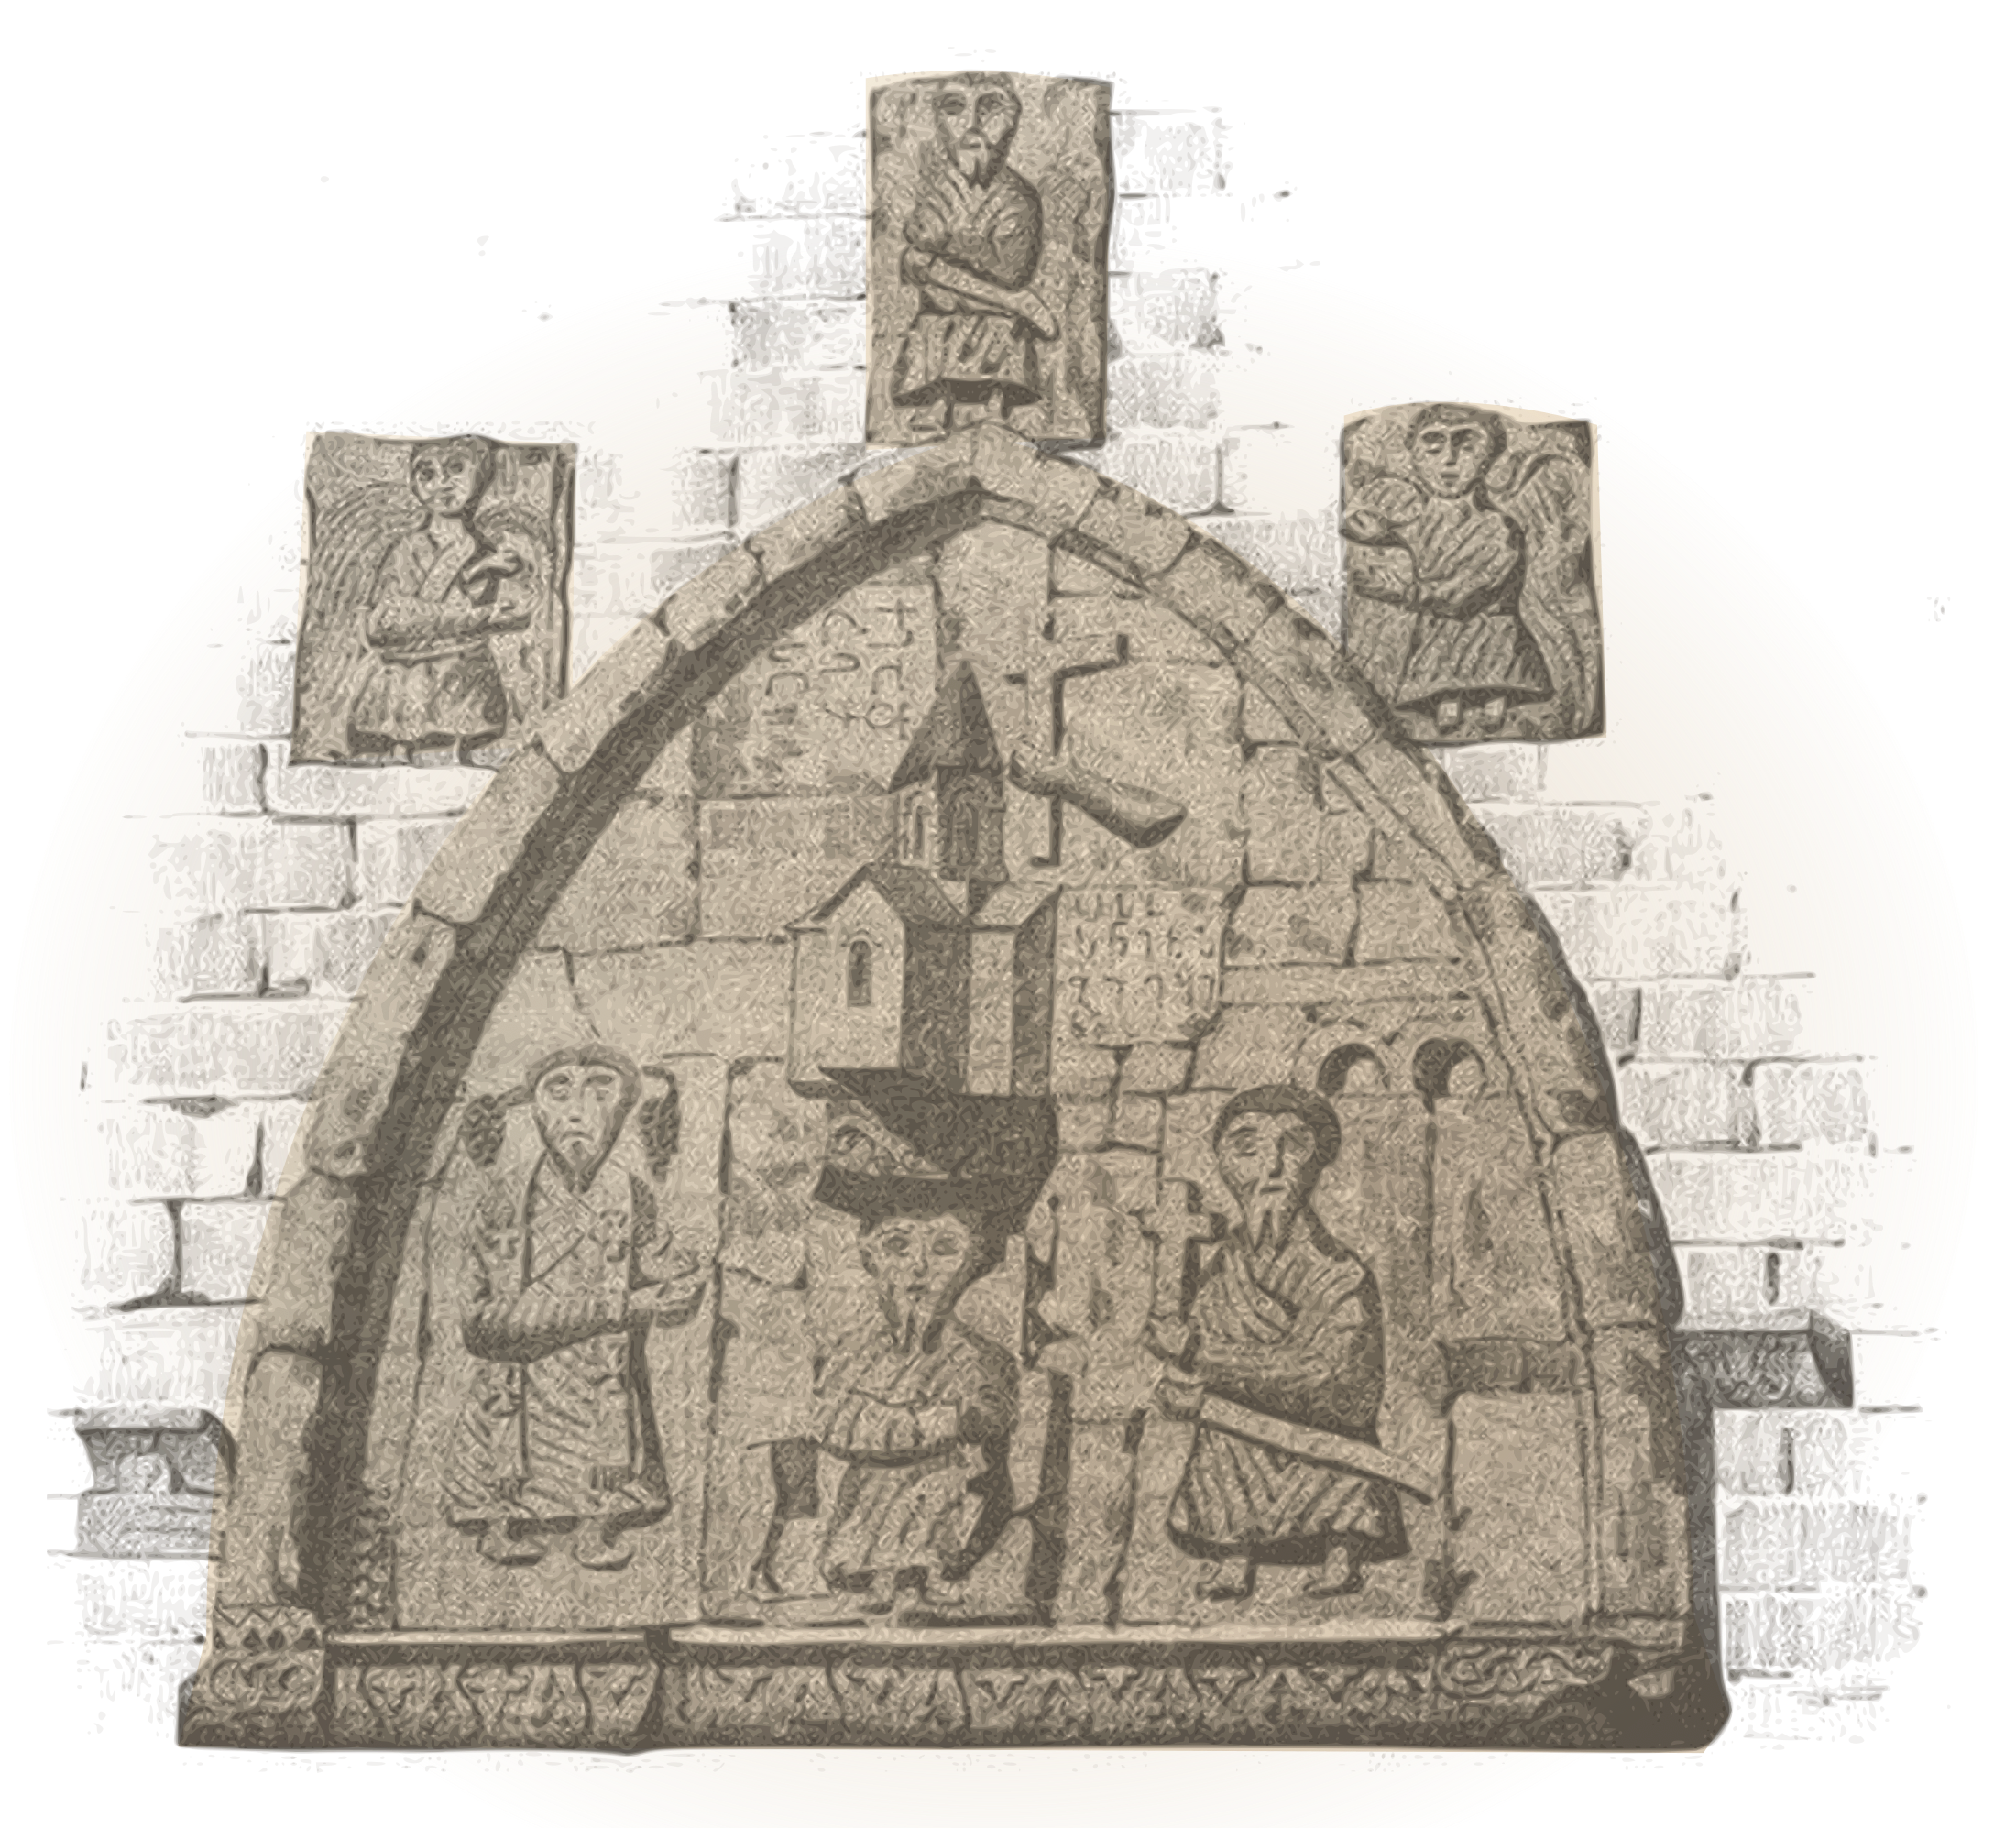
 A carved model of a church once sat among the stone figures on Tkhaba-Erdy’s western wall. Vsevolod Miller recorded it in a drawing. The drawing preserves a lost part of the façade and helps explain why researchers imagine the early church in different ways. [1][2]
A church in mountainous Ingushetia
Tkhaba-Erdy stands in the Assa valley near Khairakh. Carved stones and Georgian inscriptions survive in its slate and sandstone masonry. Researchers have compared its plan with Georgian three-church basilicas, where walls separate the longitudinal spaces. Several phases of rebuilding are visible in the surviving structure. Some carvings were moved and reused, so their present position does not always reveal where they were first installed. The plan shows the building’s longitudinal spaces and their eastern ends. The section shows a row of interior arches. Drawings of the south door, window and reveal record their carved frames. Miller also drew slabs found near the church. Their original positions cannot be established from these drawings. [1][2][3][9]
When was it built?
Giorgi Chubinashvili proposed three building phases: the eighth to ninth centuries, the turn of the eleventh century, and the fifteenth to sixteenth centuries. Givi Ghambashidze proposed two phases: the second half of the tenth century and the thirteenth to fourteenth centuries. Dmitry Beletsky and Armen Kazaryan date most of the carved decoration to the late tenth and early eleventh centuries and leave the founding date open. The proposed date of 830 comes from an early reading of an inscription that later researchers could not verify. [2][4]
From Miller’s drawings to restoration
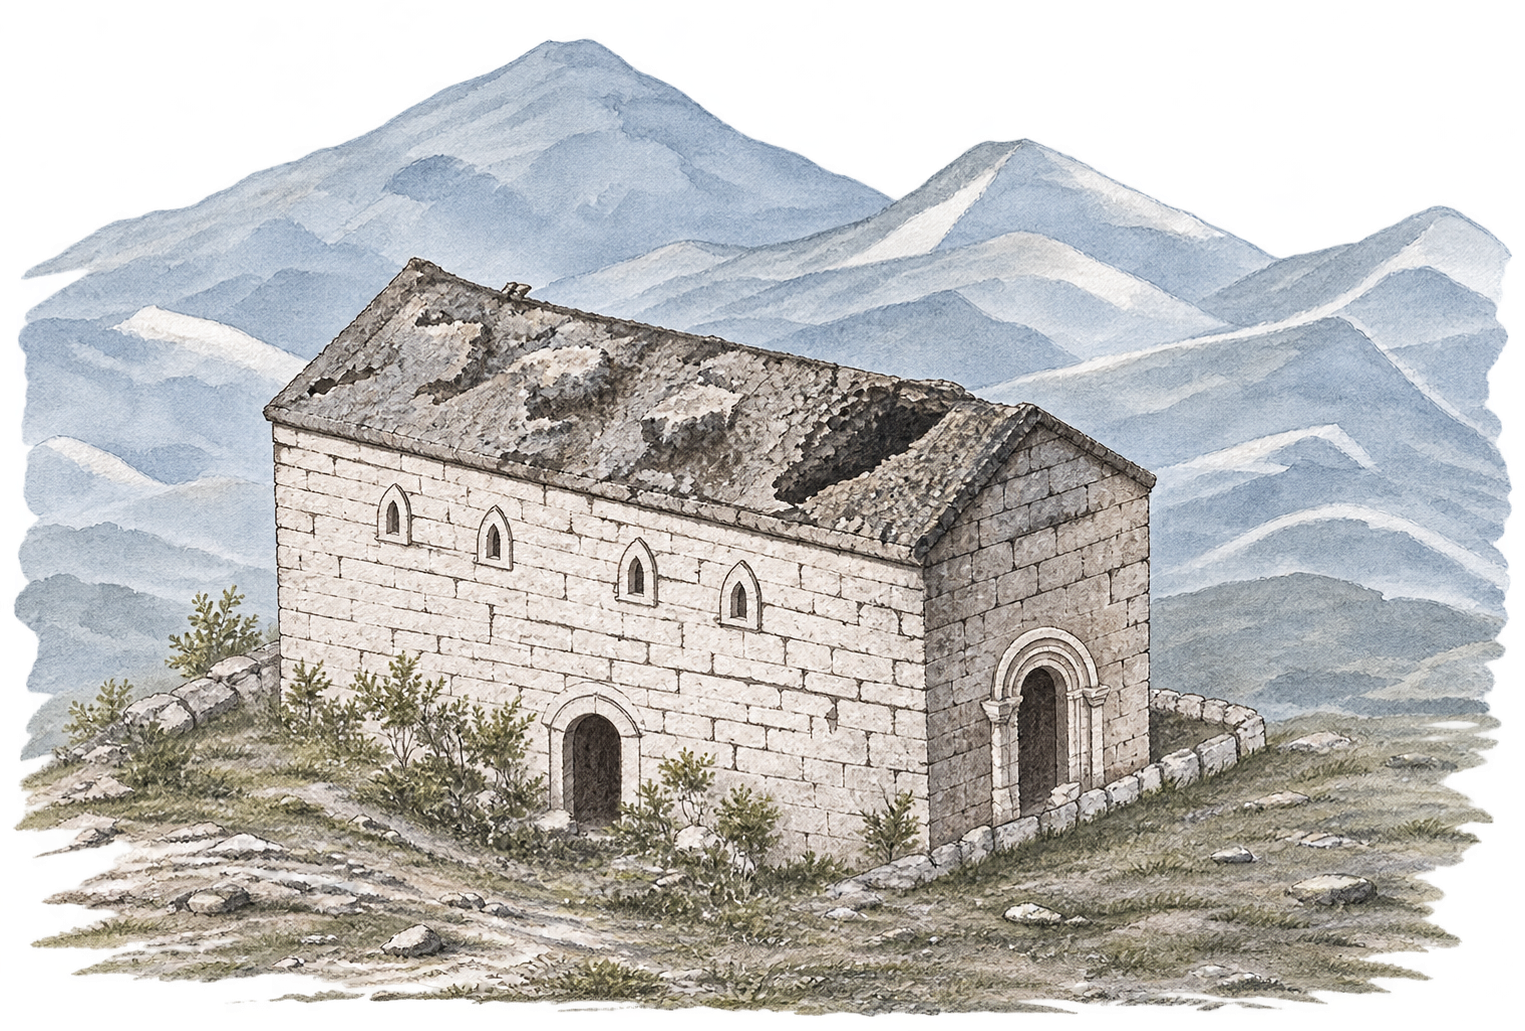
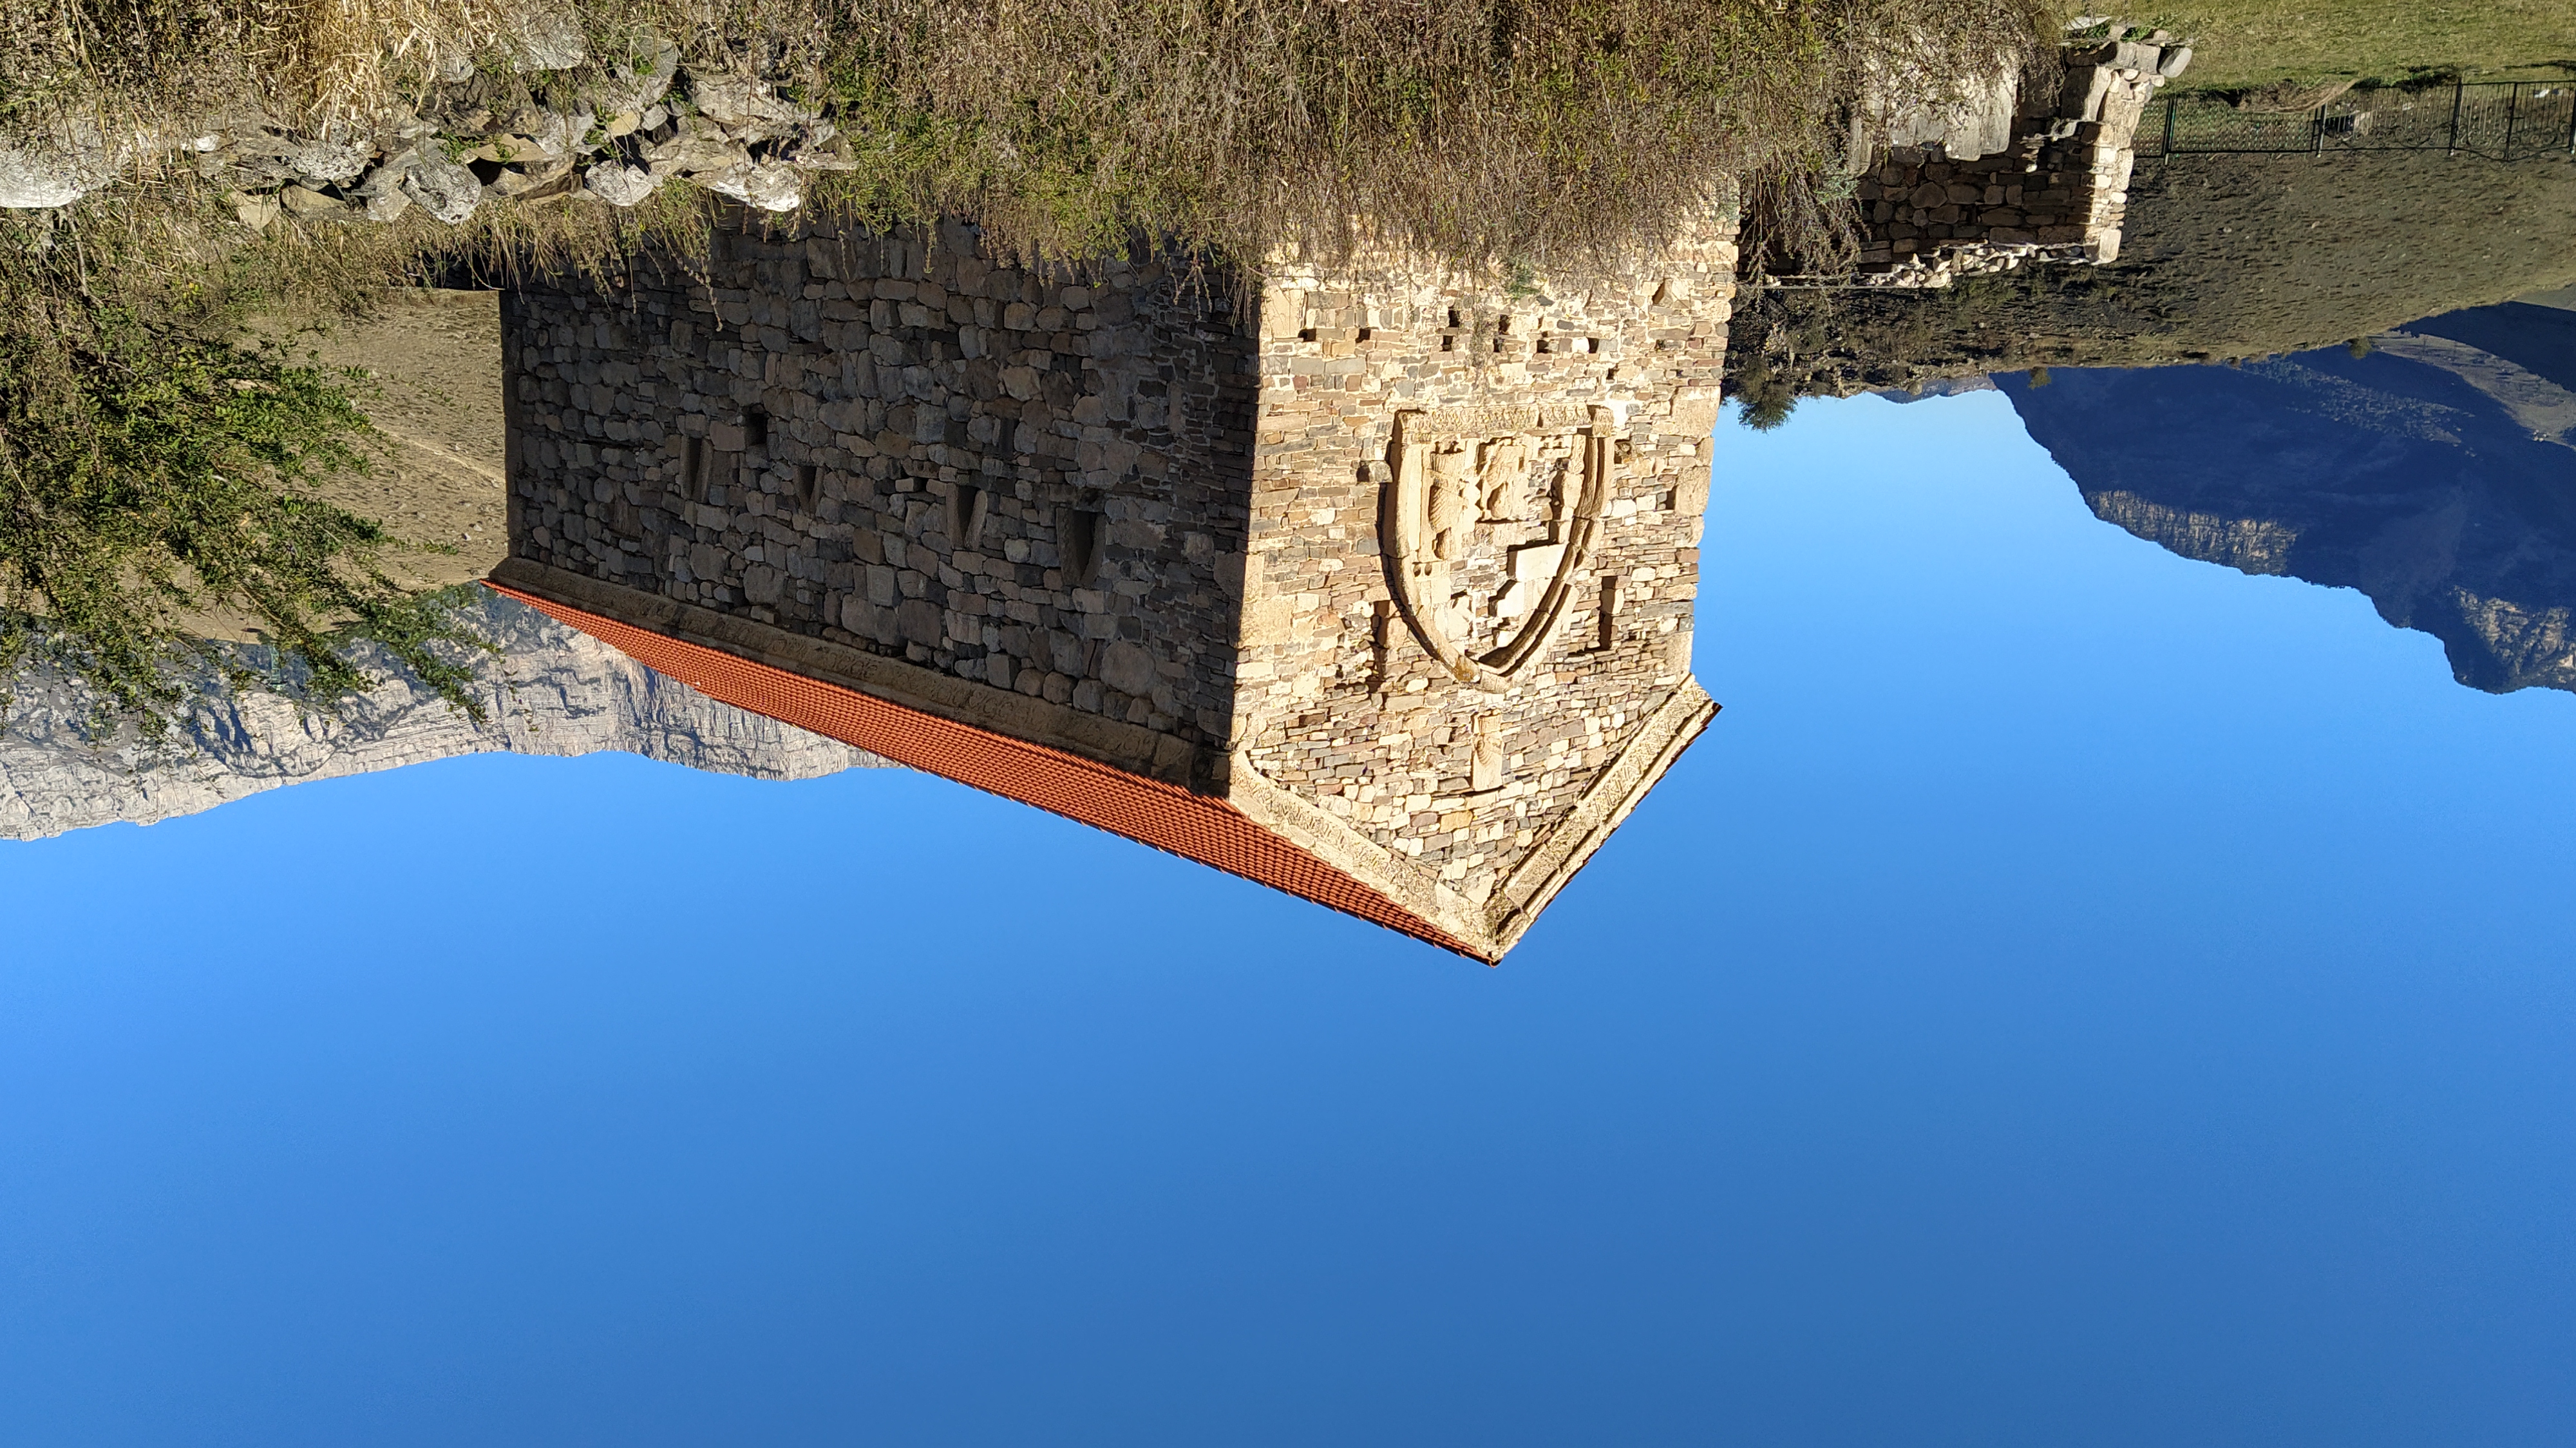
Miller surveyed the church in 1886 and published its plan, section and drawings in 1888. A photograph taken from the east around 1900 offers another view before the Soviet restoration. Work began in 1968 to a design by Levan Khimshiashvili. His archive includes a watercolour, a pre-restoration photograph and a post-restoration photograph dated 1971. Images taken in October 2023 show the tiled roof and the surviving portions of the western relief. [1][3][5][6]
What we know about the 2026 work
On 7 August 2026, Ingushetia’s heritage committee reported that a restoration permit had been issued and temporary wooden supports were already in place. Investigations in 2024–2026 uncovered remnants of stone floors, bench bases, early wall fragments and an eighth-century silver coin. Connecting the coin to a building phase requires information about the layer and location where it was found. The 2023 photograph shows the exterior before the current work. A June report from Magas TV covers the supports installed inside the church. [6][7][10]
Three visual records of the church
After the 1886 drawing
The church ruins. Watercolour after Miller
Drawn from the original
Carving on the west façade
12 October 2023
The church before the current restoration
Ten plates after Miller’s drawings
Open a plate to compare the illustration with the original published in 1888. The watercolour palette is interpretive. The plan and west relief follow the original linework. The longitudinal section was redrawn after Miller.
Sources
- Vsevolod Miller. Terek Region. Archaeological Excursions, 1888 · Complete scan
- Dmitry Beletsky and Armen Kazaryan. A study of Tkhaba-Erdy
- TAA. Levan Khimshiashvili’s restoration archive
- Evgeny Krupnov. The Georgian Church of Tkhaba-Erdy in the North Caucasus, 1947
- Leonty Rogozinsky. East view of the church, c. 1900
- Tatyana Synchikova. Two photographs of the church, October 2023 · Second photograph
- Ingushetia Heritage Committee. Statement of 7 August 2026
- Measured drawings and records of carved stones. Restoration documentation
- Digital copies of Miller’s drawings on Wikimedia Commons
- Magas TV. Report on preparations for restoration, 29 June 2026